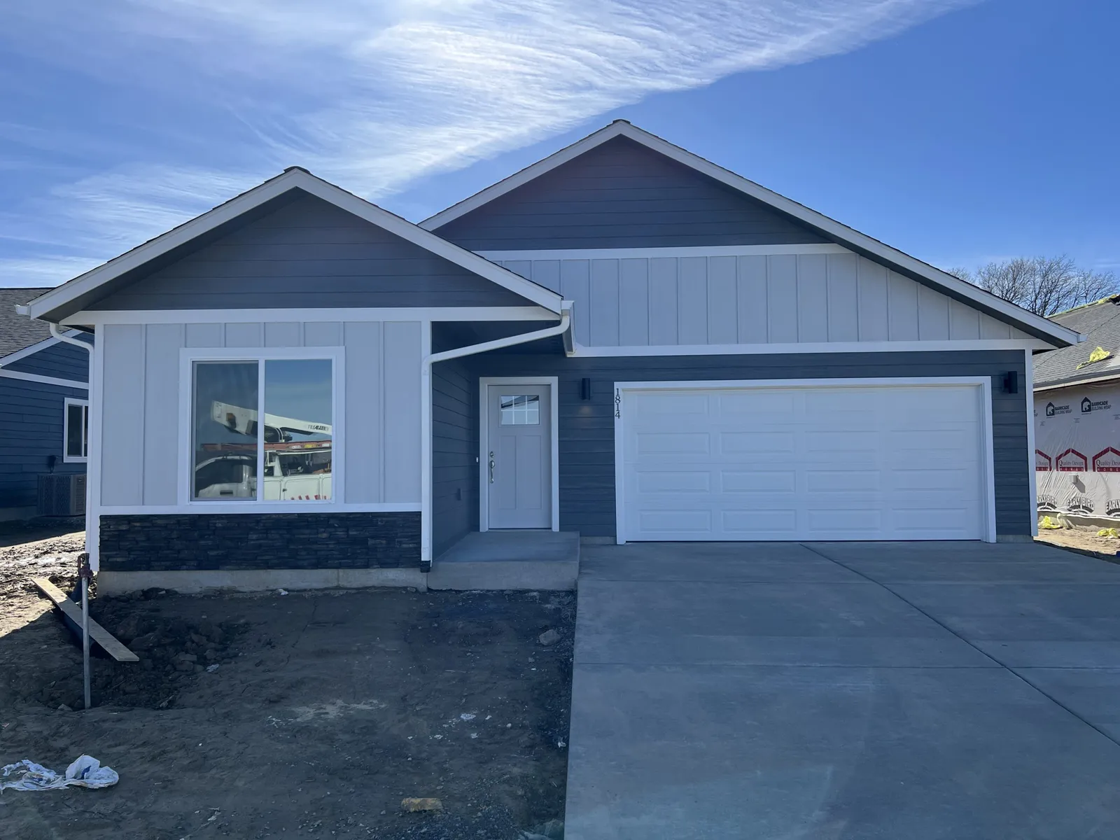
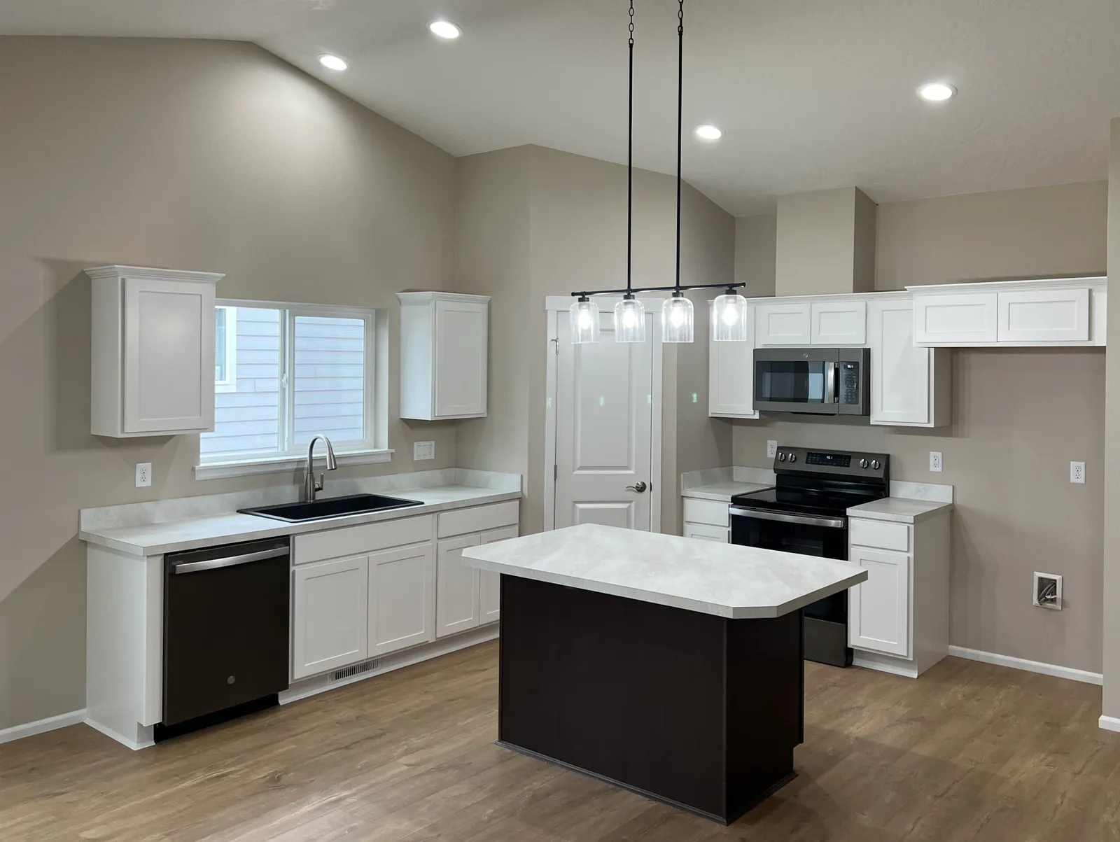
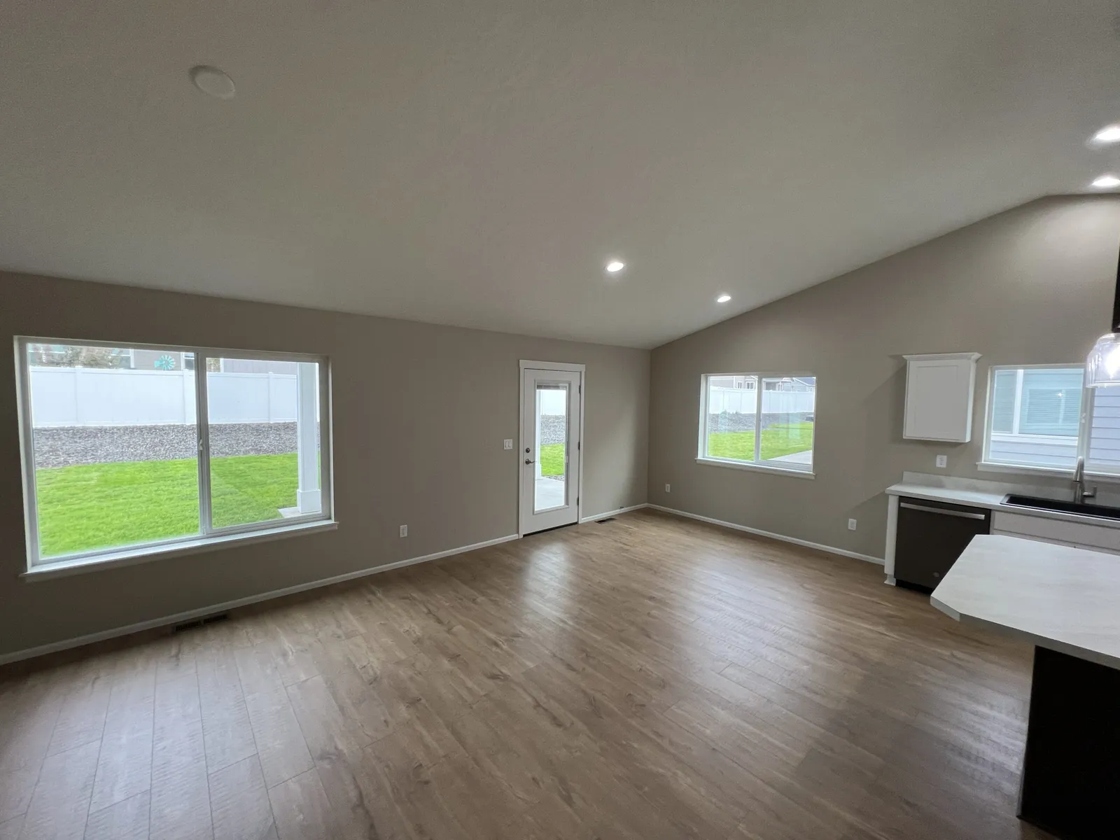
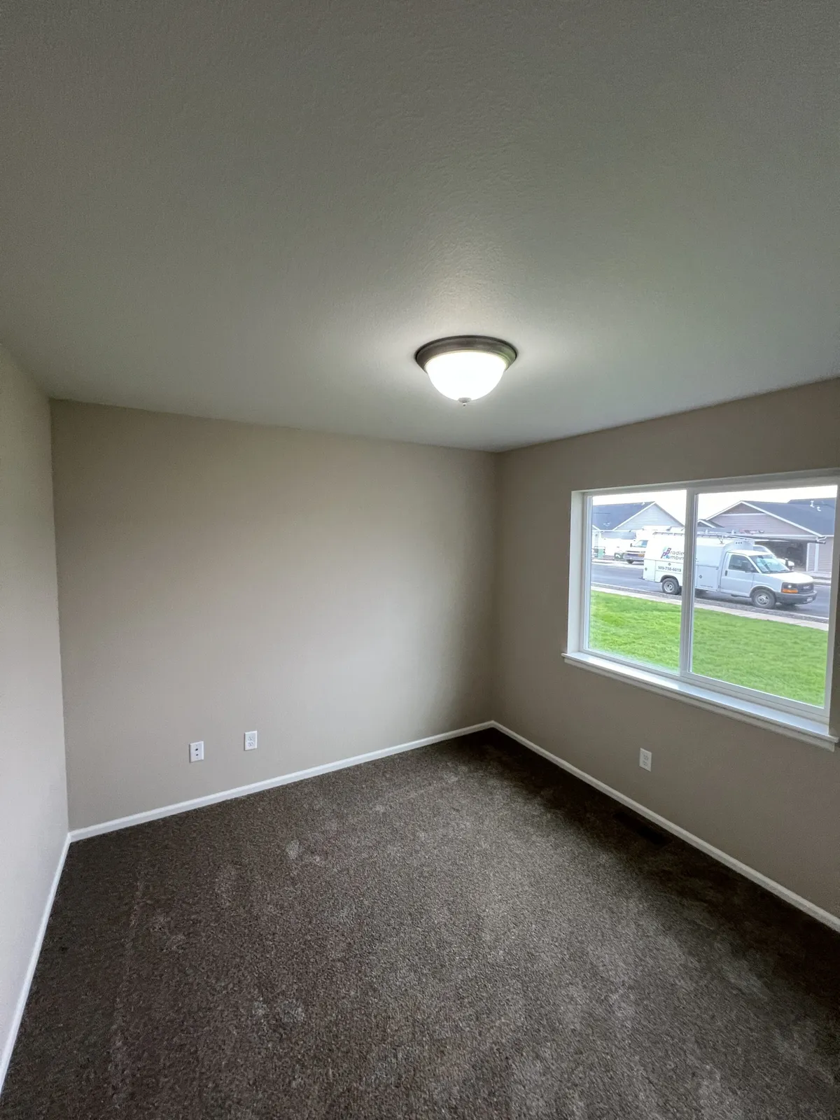
[{"src":"/uploads/plans/1430-townhome/img_4268-scaled.webp","alt":"Plan 1430 Townhome, exterior, photo 1 of 5"},{"src":"/uploads/plans/1430-townhome/img_9379-scaled.webp","alt":"Plan 1430 Townhome, exterior, photo 2 of 5"},{"src":"/uploads/plans/1430-townhome/img_9427-scaled.webp","alt":"Plan 1430 Townhome, exterior, photo 3 of 5"},{"src":"/uploads/plans/1430-townhome/img_9367-scaled.webp","alt":"Plan 1430 Townhome, exterior, photo 4 of 5"},{"src":"/uploads/plans/1430-townhome/img_9441-scaled.webp","alt":"Plan 1430 Townhome, exterior, photo 5 of 5"}]
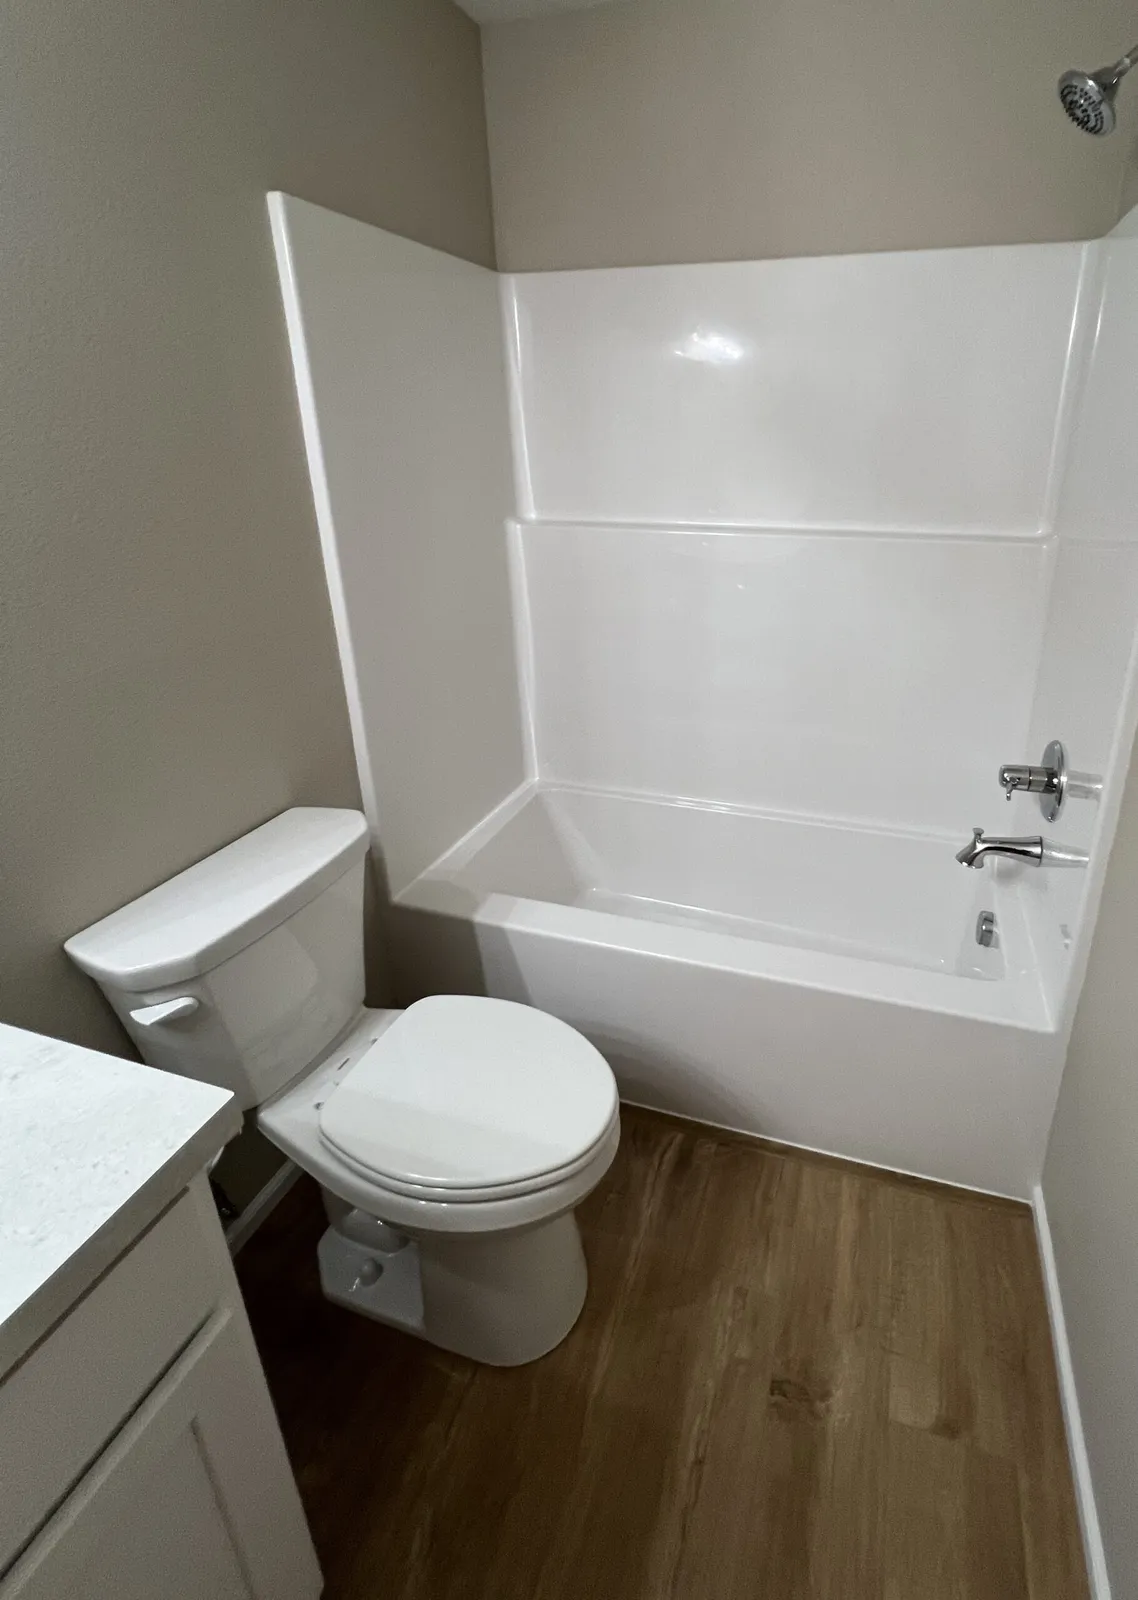
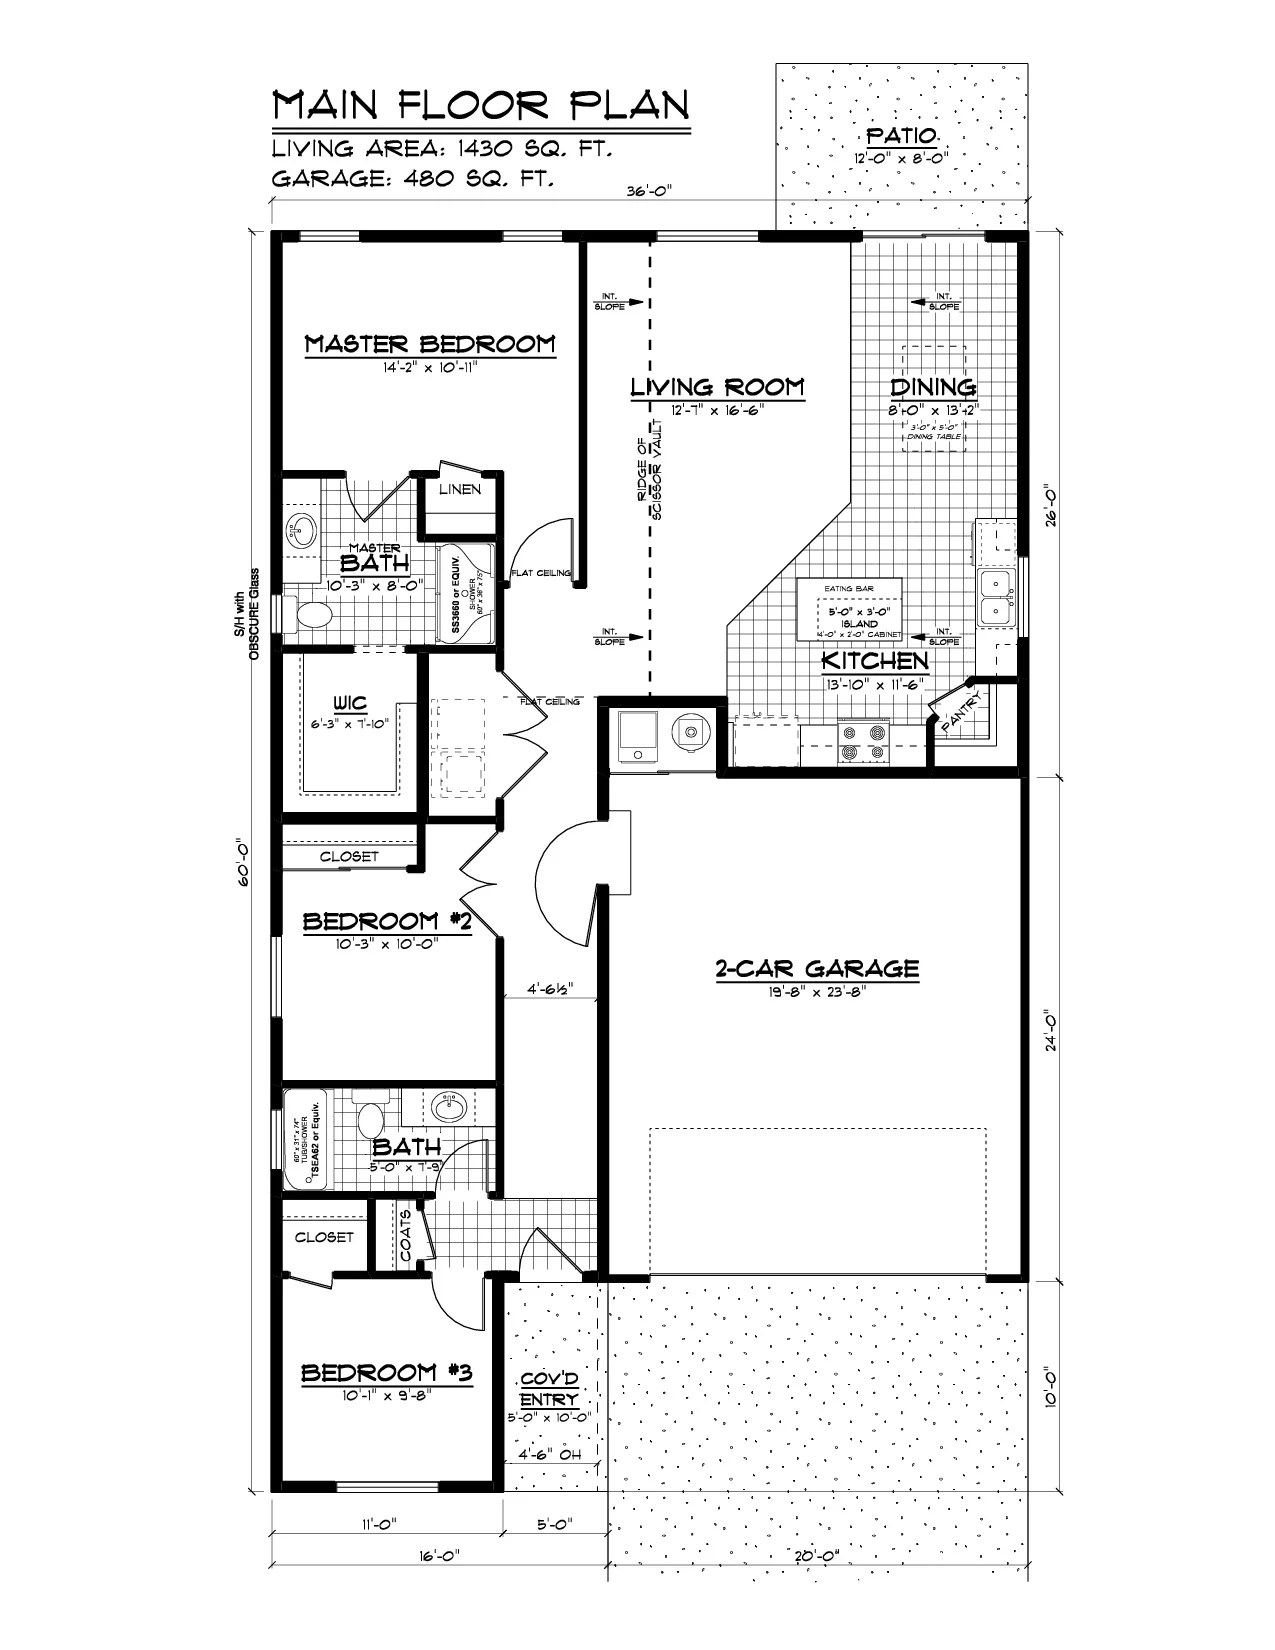
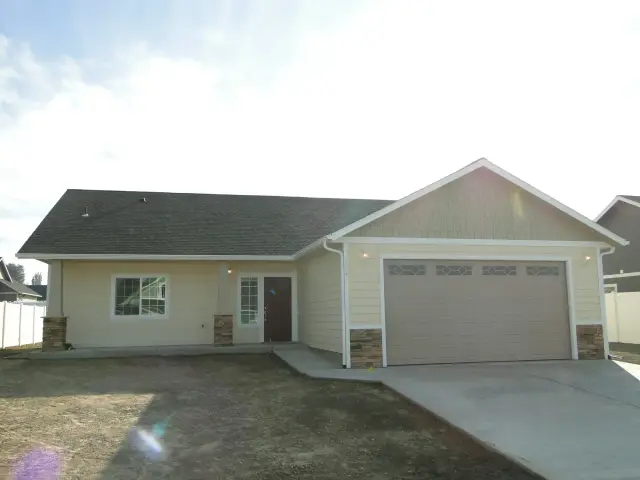
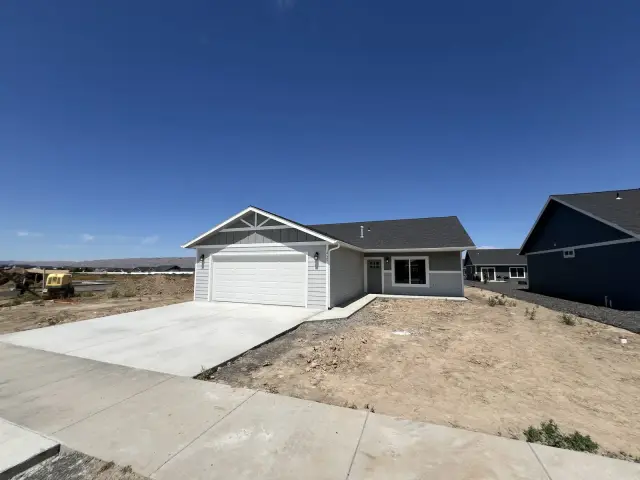
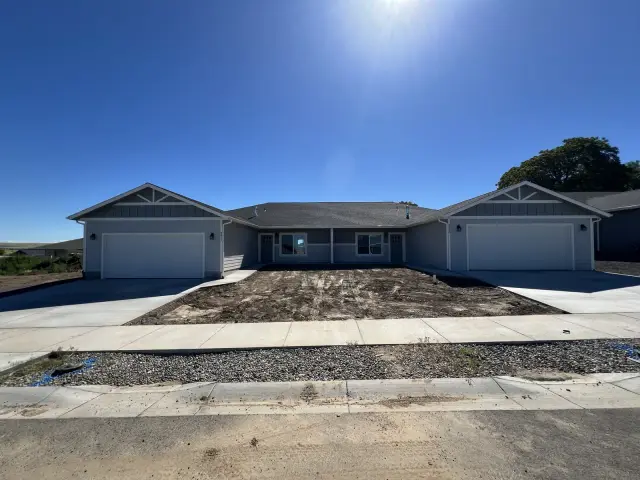
Plan 1430 Townhome is a 1,430 sq ft one story, townhome home plan with 3 bedrooms, 2 bathrooms and a 2-car garage.
Like every Quality Design Homes plan, Plan 1430 Townhome can be modified or customized. In our neighborhoods the home price includes the land, and if a local lender has approved you, QDH can carry the construction financing.